Opening Insight
A home is not a static container; it is a framework that adapts to evolving rituals, needs, and relationships. Successful residential architecture anticipates change, supporting both functional flexibility and emotional continuity.
Architectural Foundation
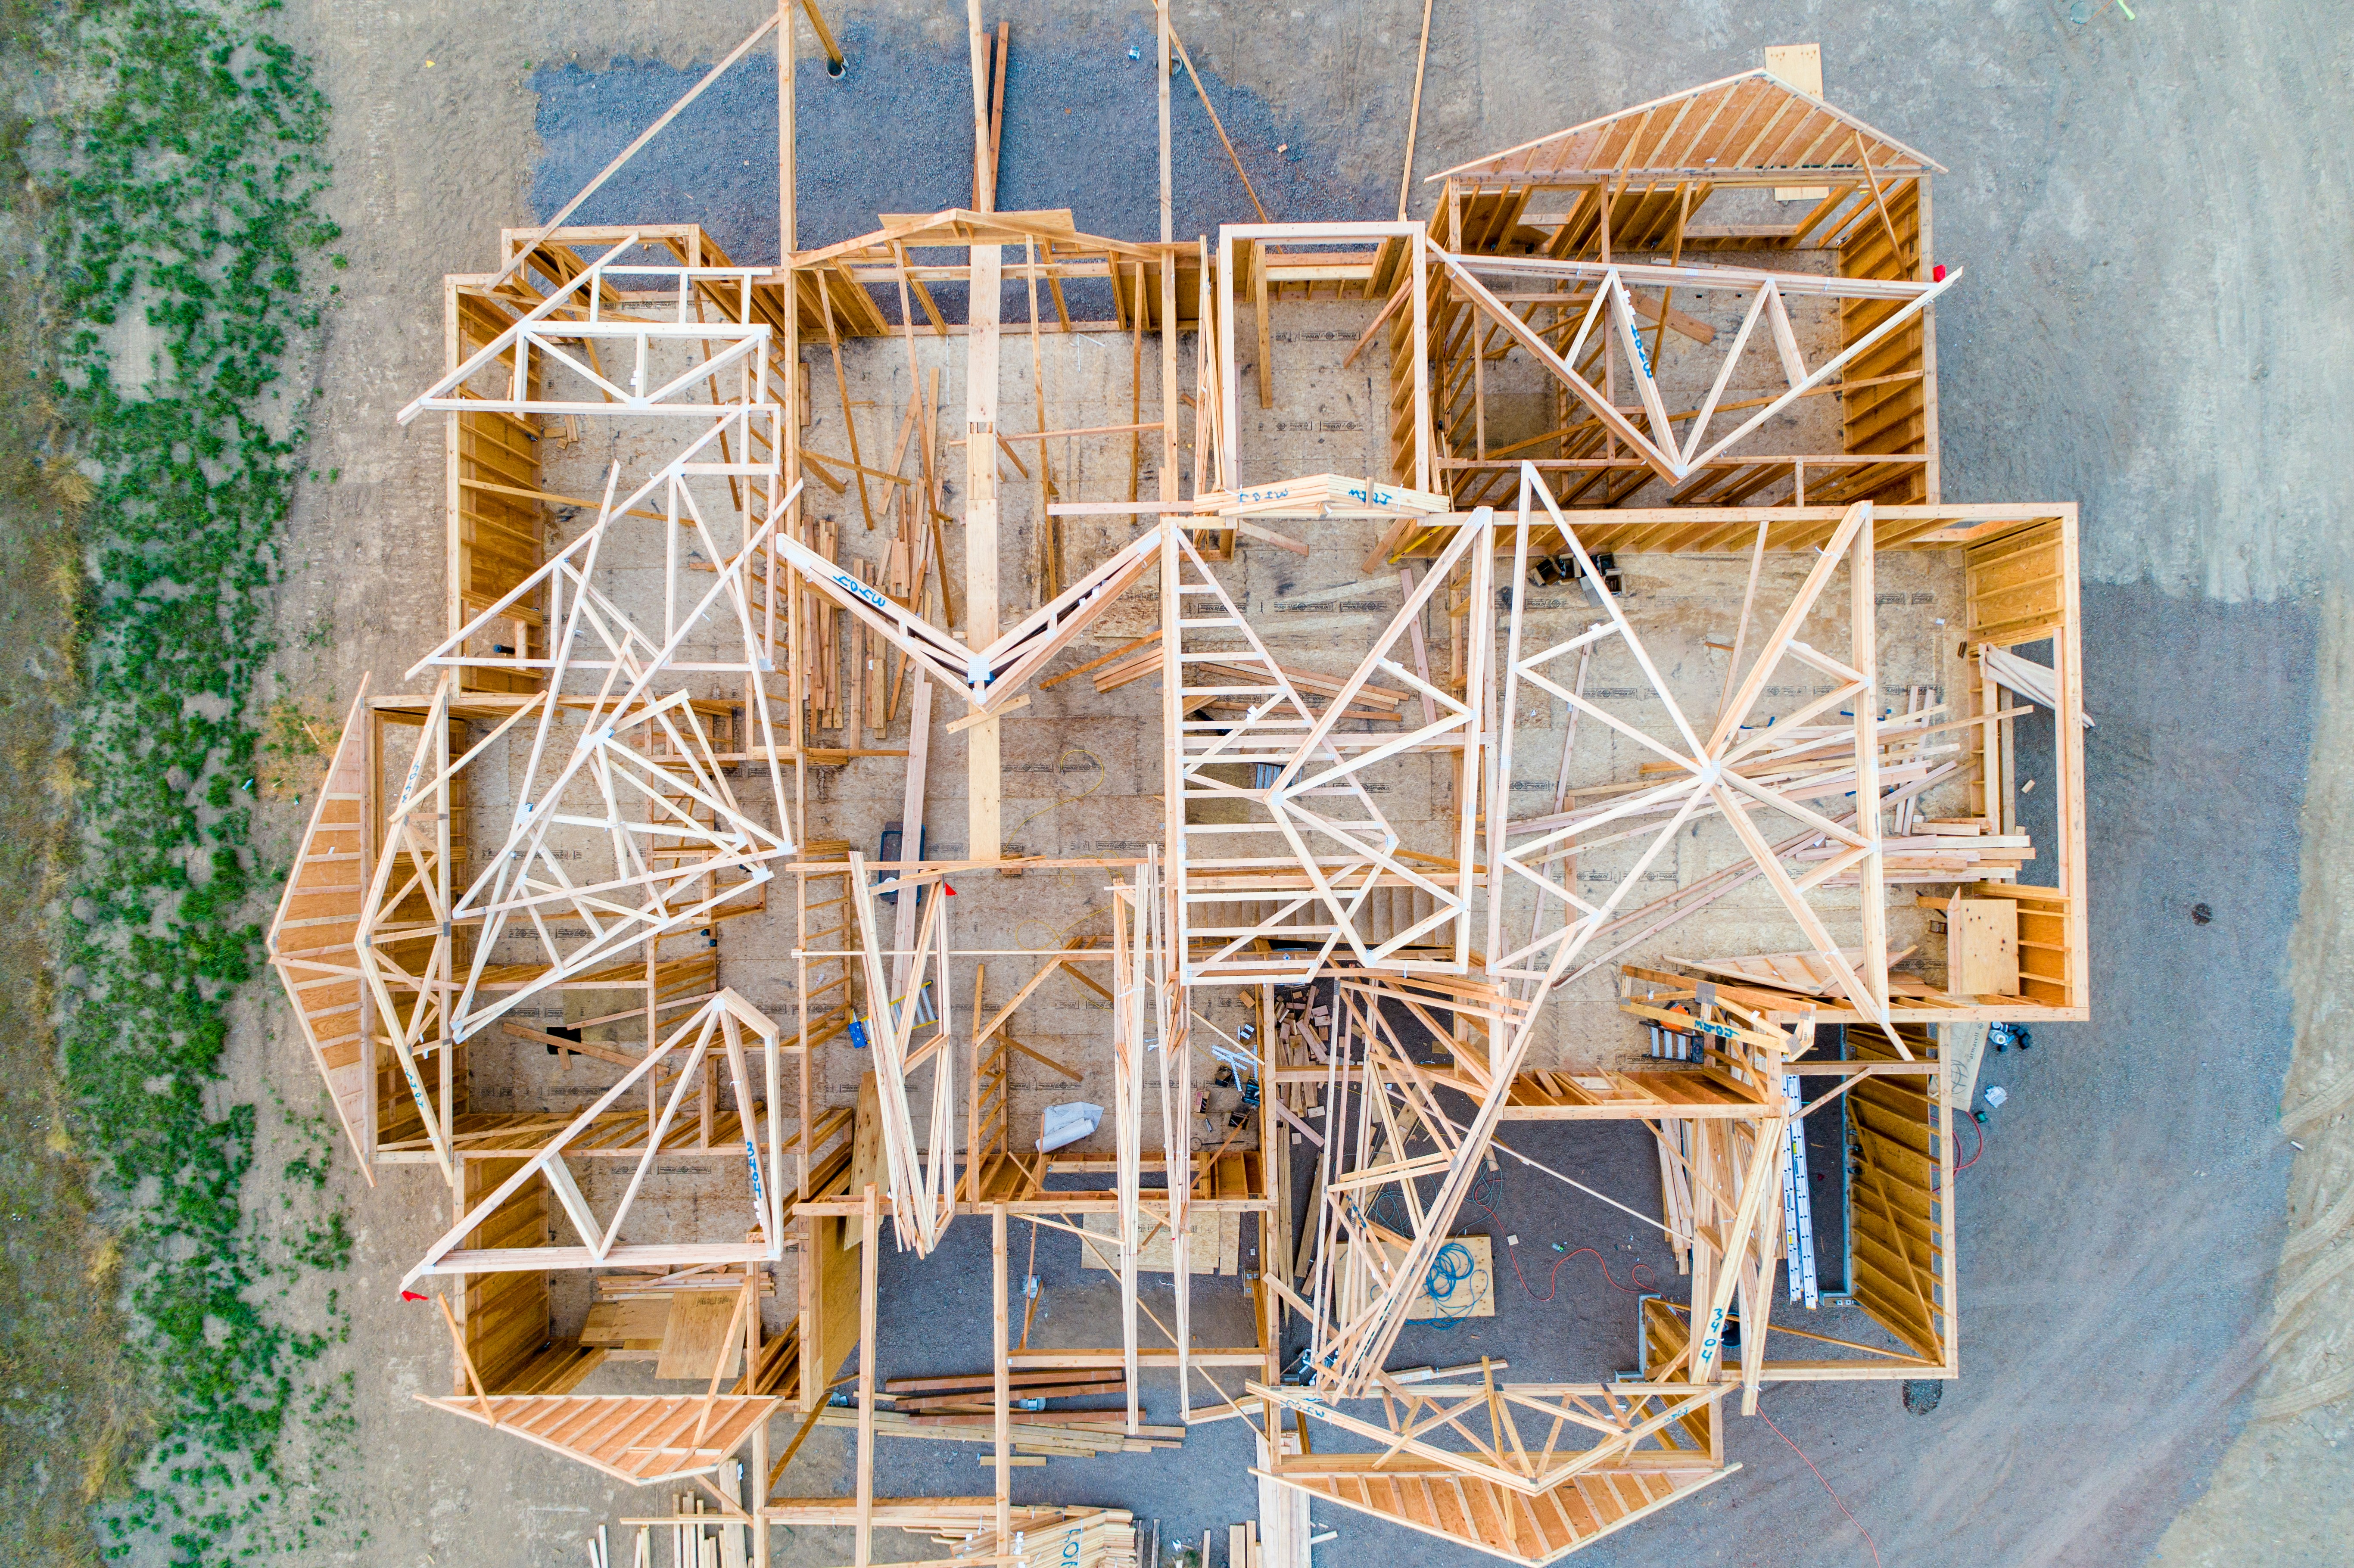
Adaptable homes rely on elastic spatial strategies.
Modular room proportions allow for reconfiguration without major structural intervention.
Circulation routes accommodate multiple patterns of use.
Material systems are chosen for durability and reparability rather than novelty.
Mechanical and electrical infrastructure is placed in accessible zones to enable future updates.
These decisions transform the home into a stable yet flexible platform capable of evolving over time.
Human Experience
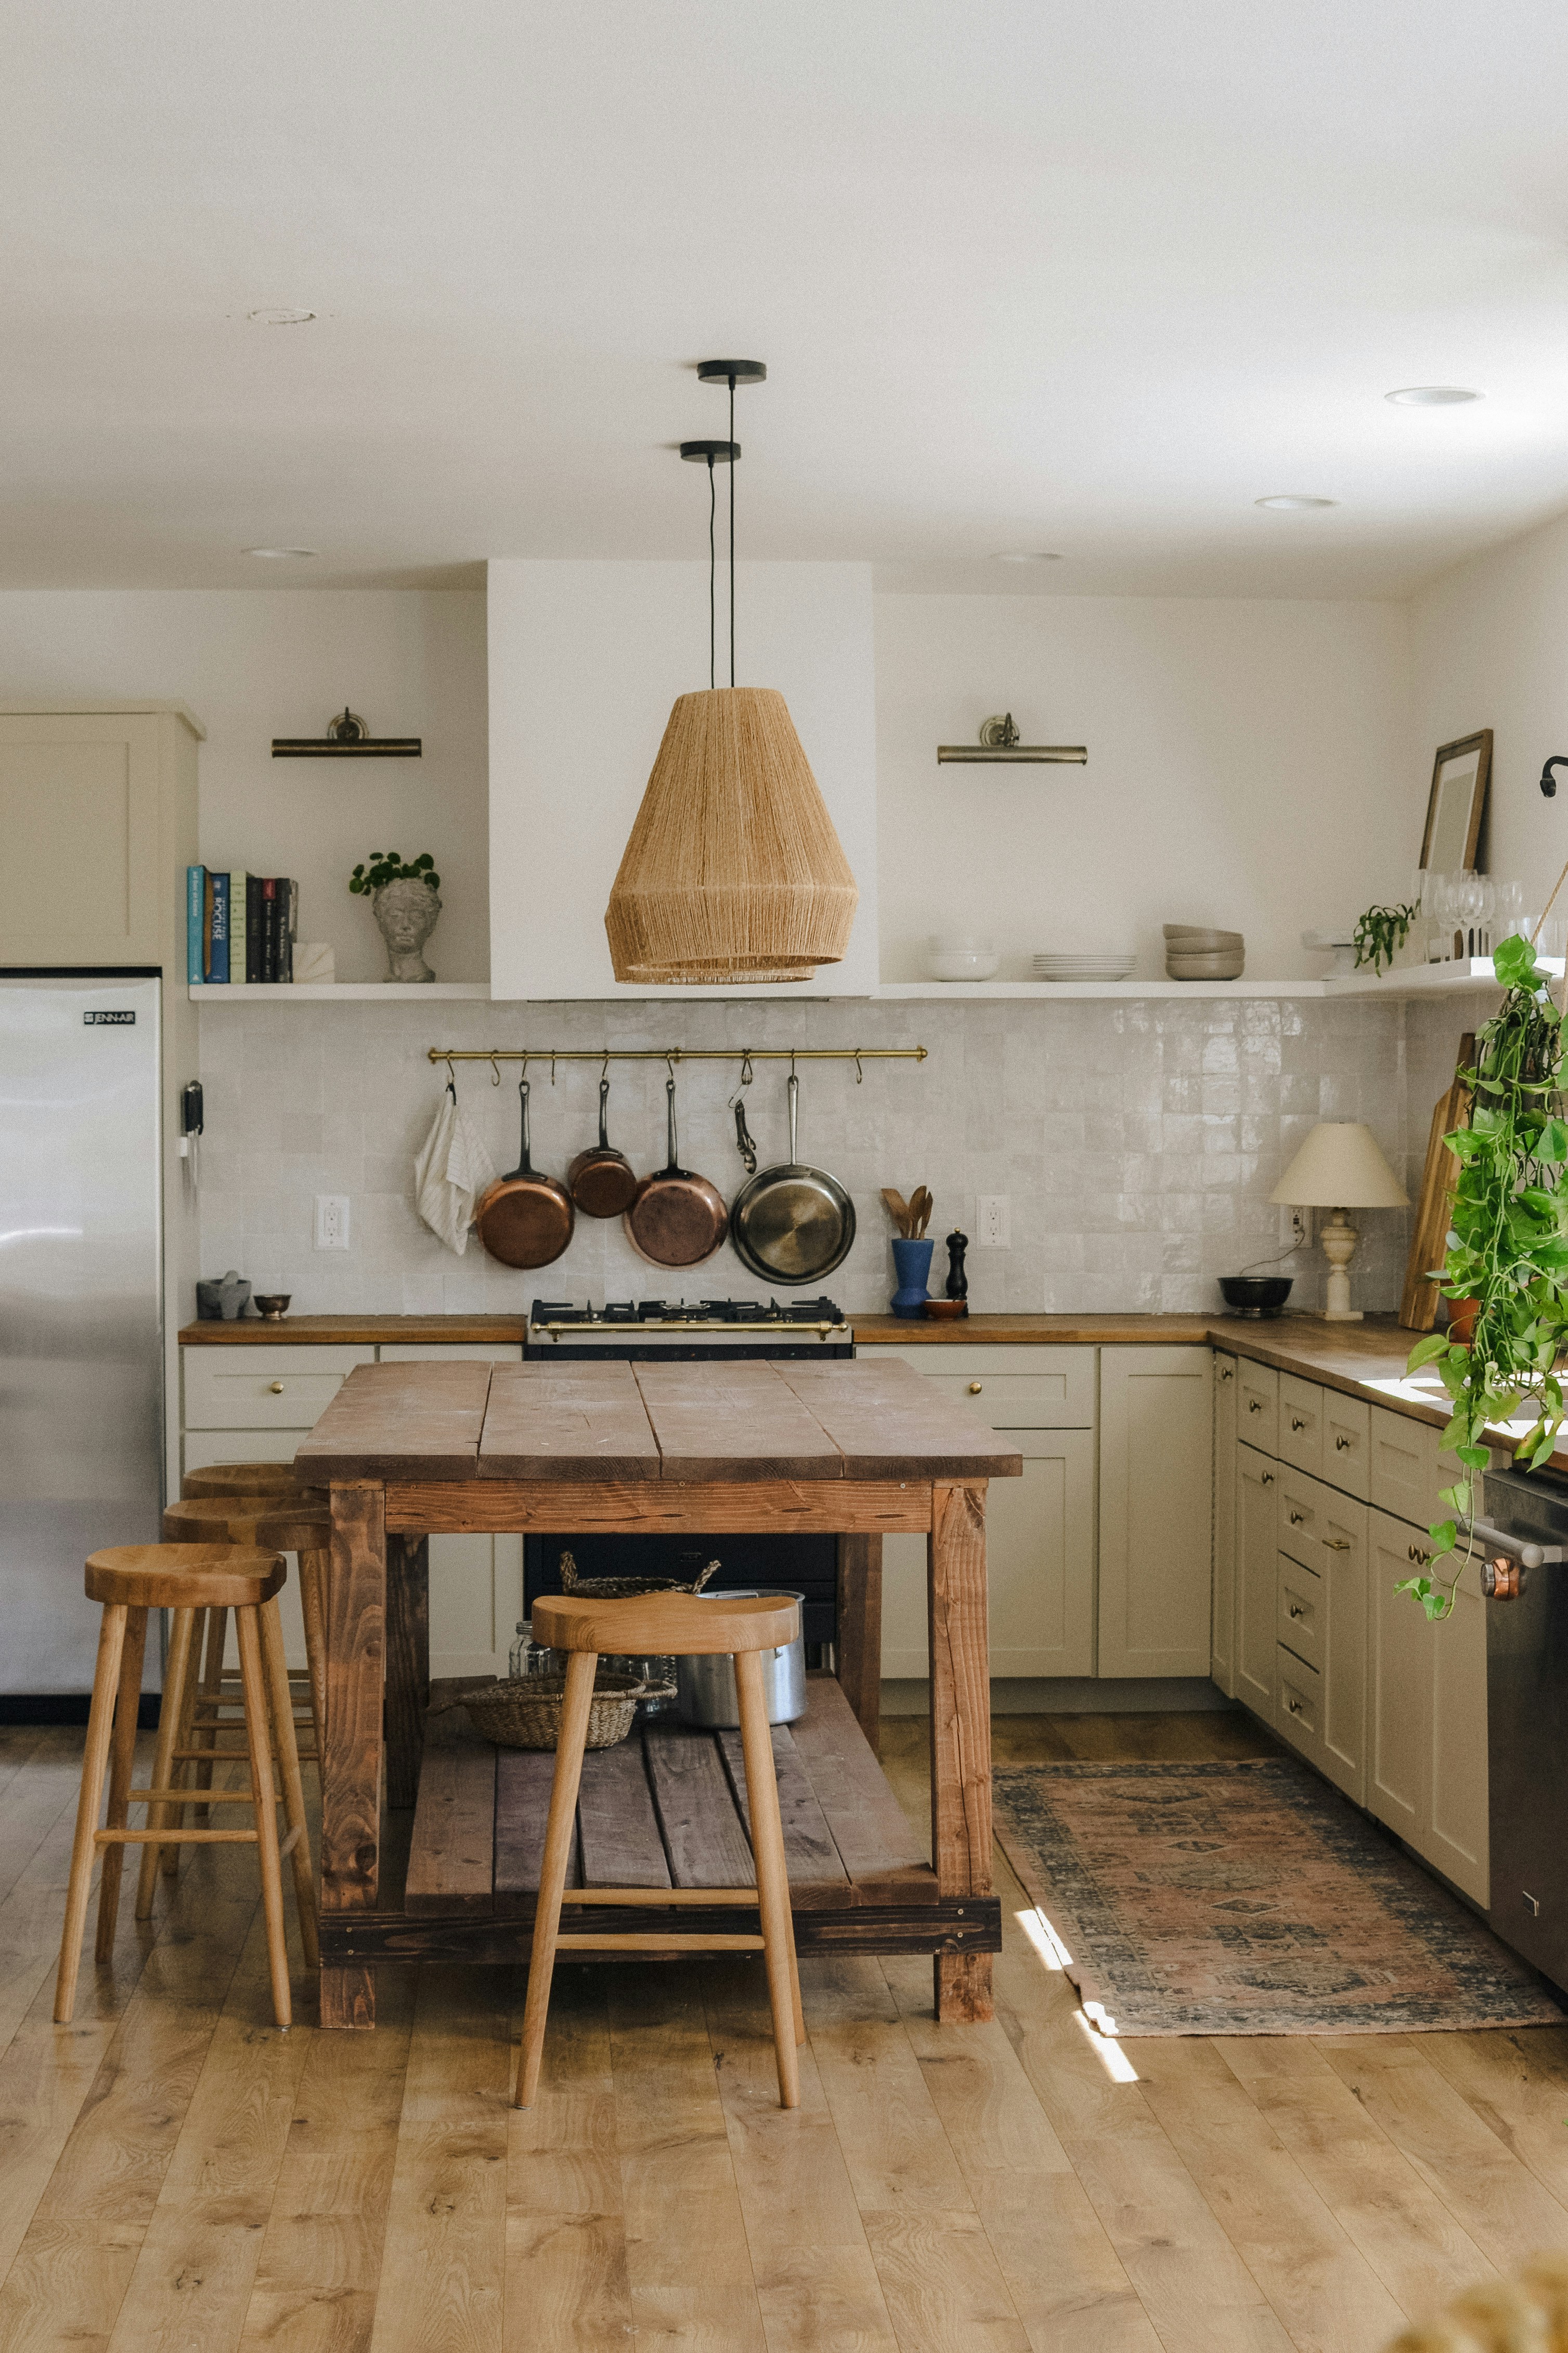
People experience their homes through routines: preparing meals, resting, working, gathering.
When architecture aligns with these behaviors, the home feels intuitive and supportive.
Adaptable spaces empower occupants to customize their environment, reinforcing a sense of ownership and identity.
Over years, the home absorbs traces of life—wear patterns, adjustments, added layers—becoming a physical record of personal history.
Flexibility strengthens emotional connection by reducing friction between space and lifestyle.
Application in Practice
Designing a living framework involves:
– Creating multi-functional rooms that transition between tasks.
– Incorporating built-in elements with adjustable or modular features.
– Designing open structural bays that permit future internal changes.
– Choosing materials that age gracefully and are easy to maintain.
– Organizing storage and service areas to optimize adaptability.
This approach ensures longevity and reduces the need for disruptive interventions as life circumstances evolve.
Closing Reflection
A home that functions as a living framework supports continuity and transformation simultaneously.
It honors the technical foundation of architecture while accommodating the evolving rhythms of human life.